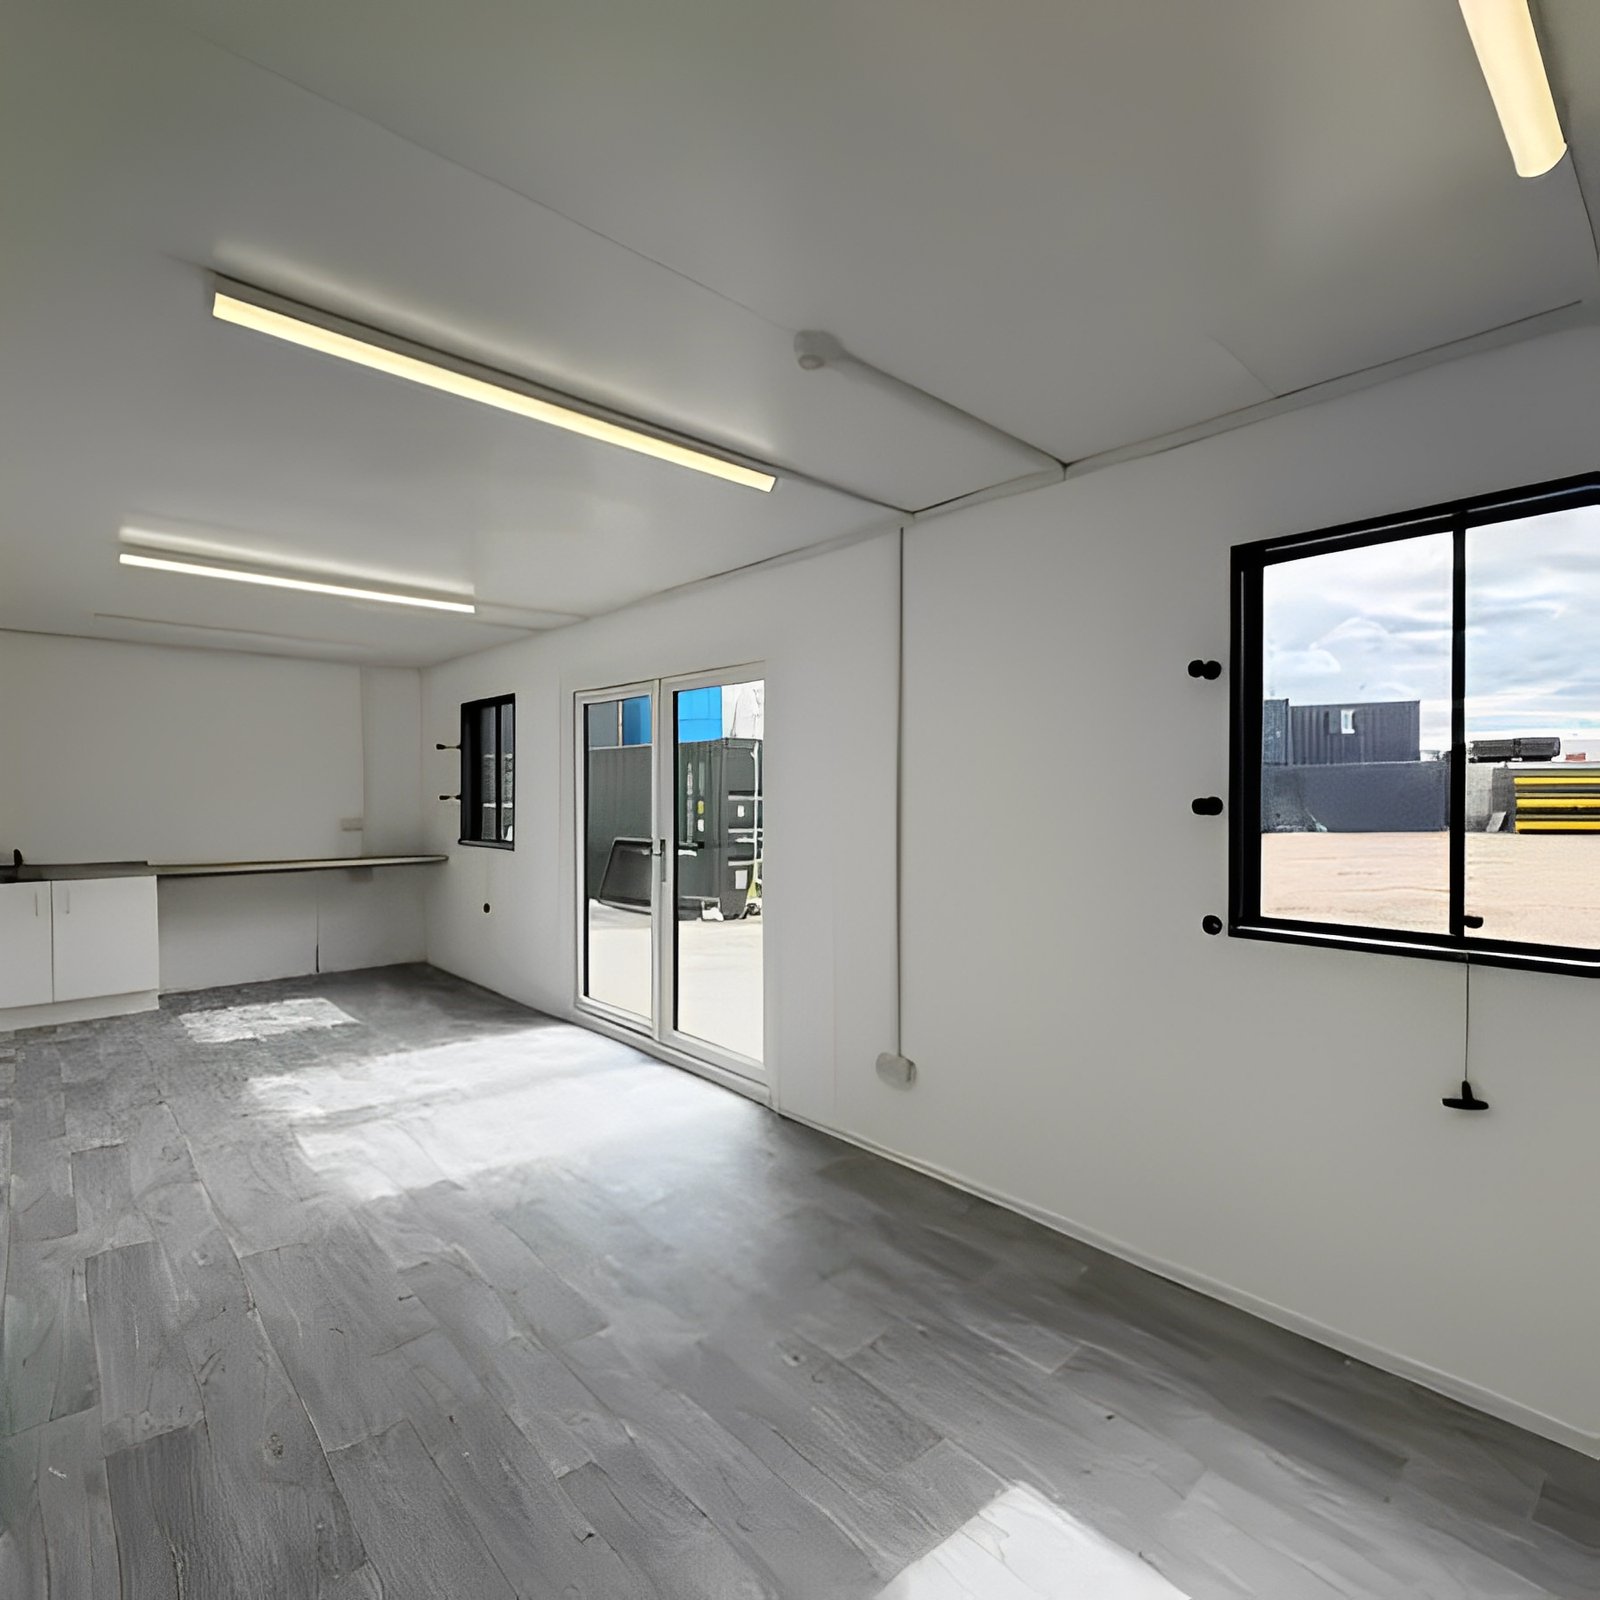
Description
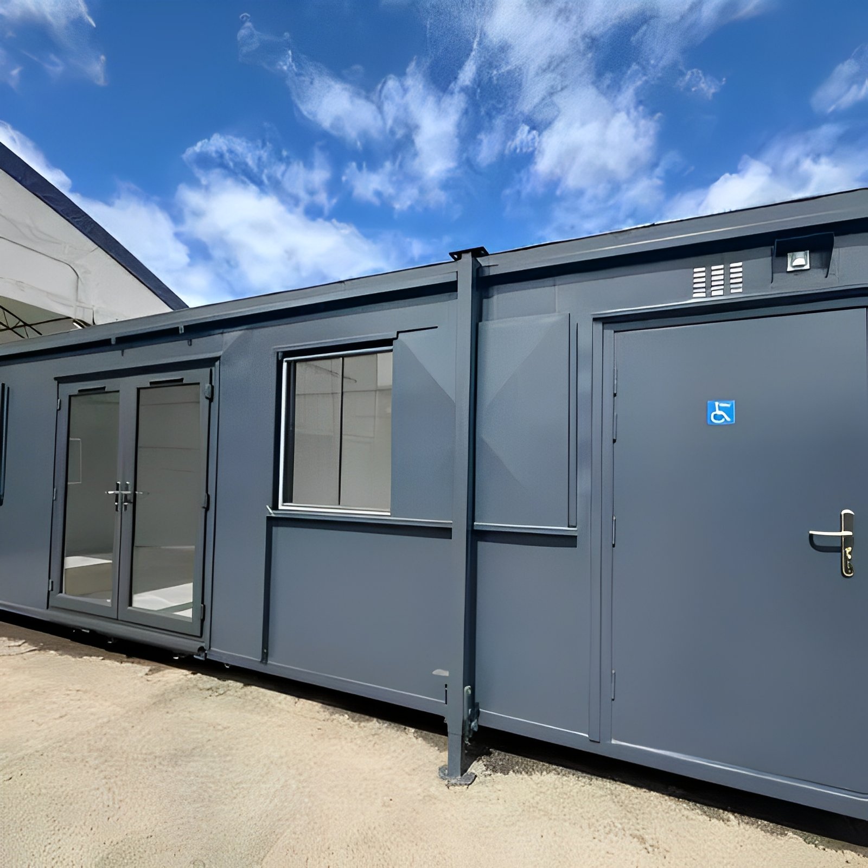
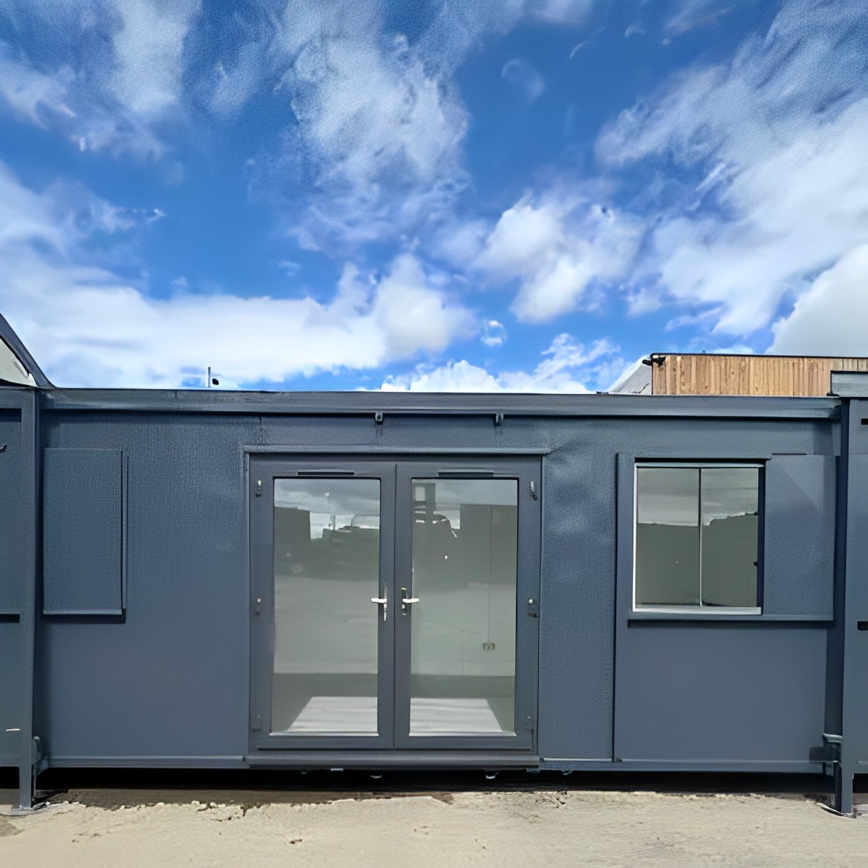
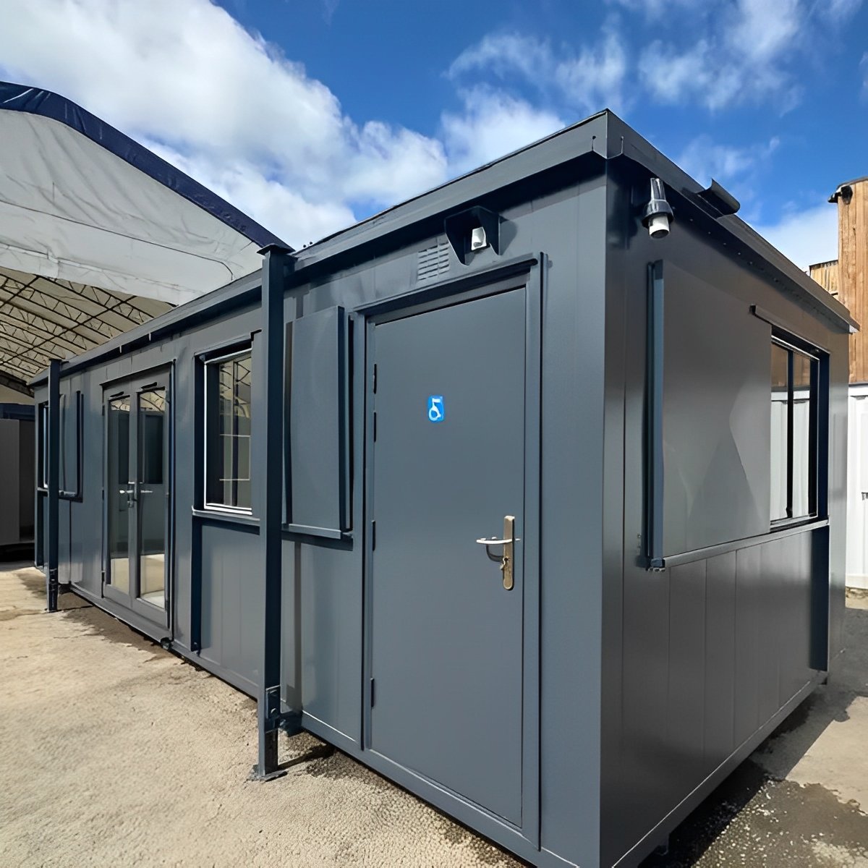
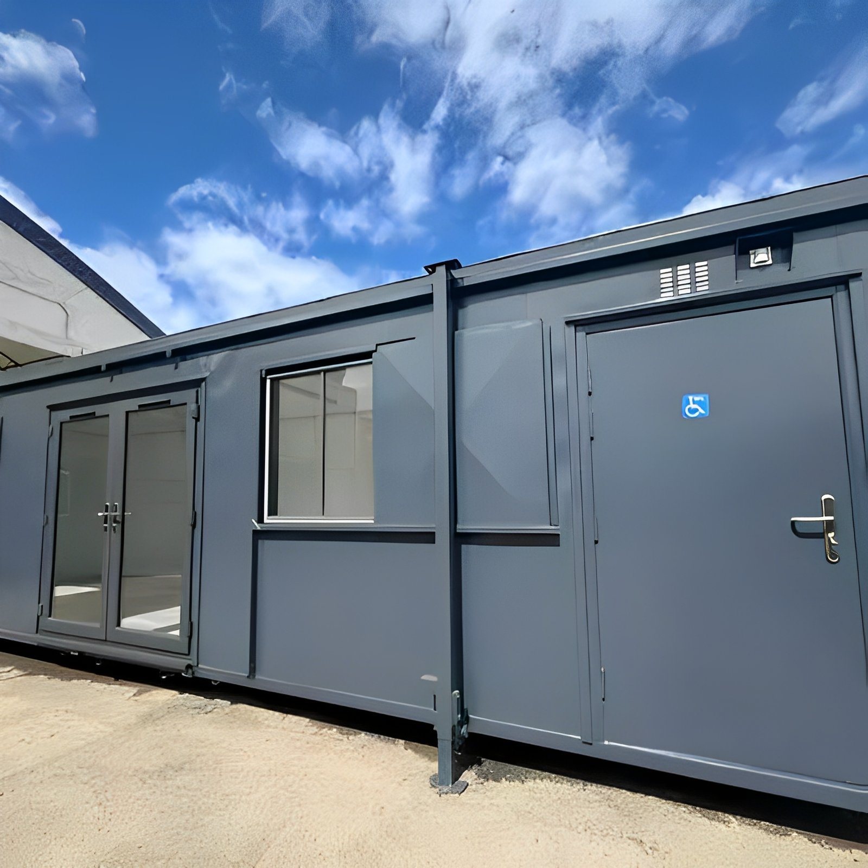
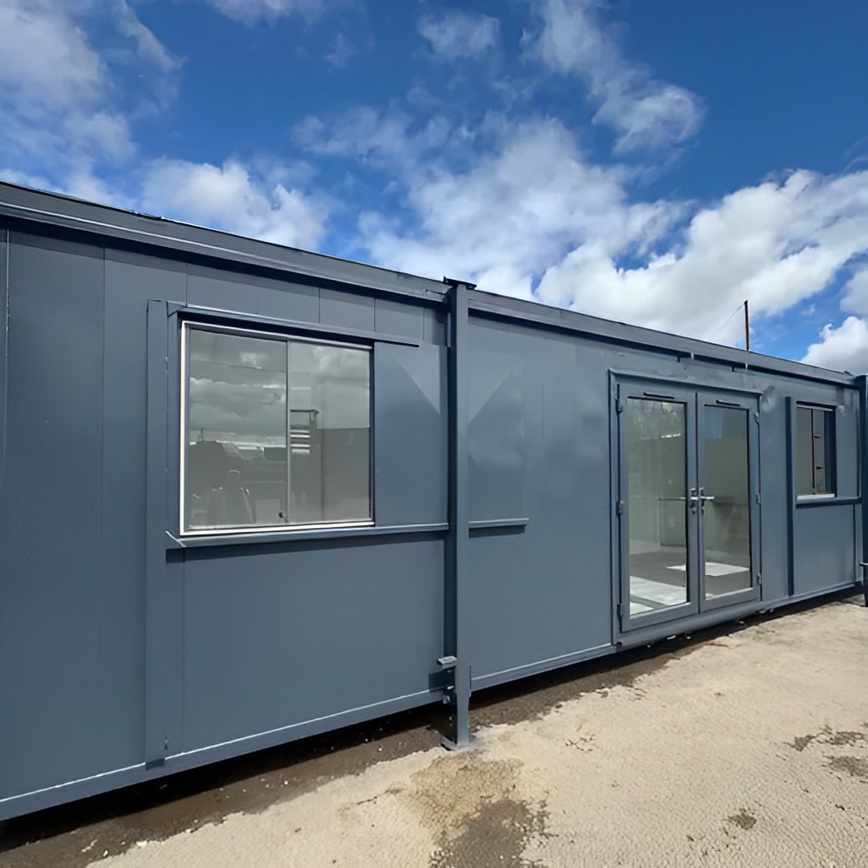
32FT Custom Office Cabin / Canteen with Access Toilet
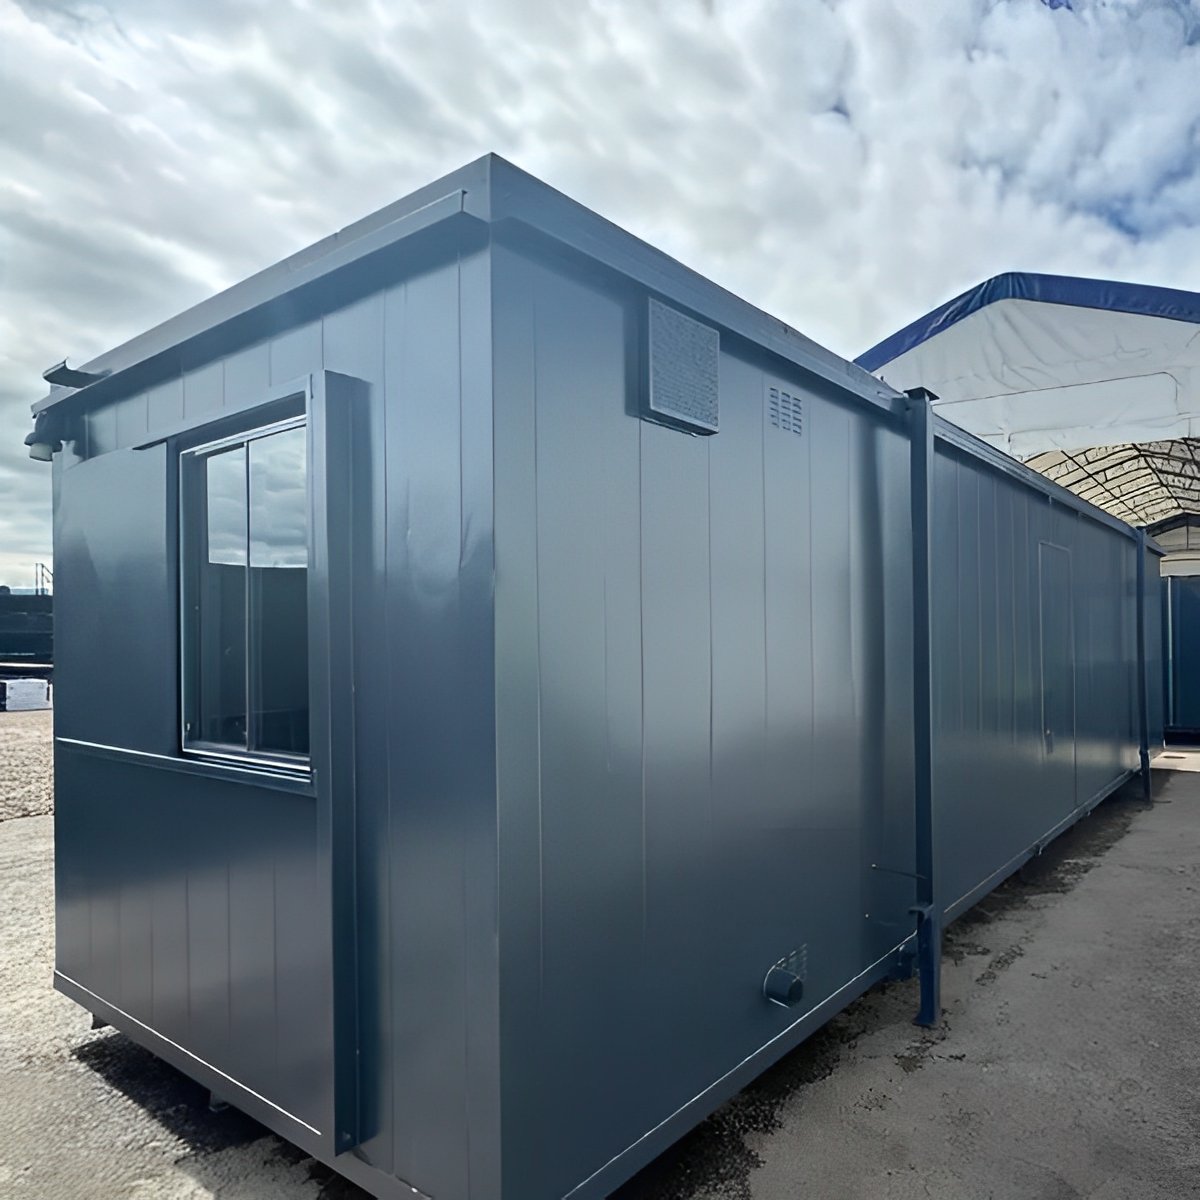
Streamline your operations with the 32FT Custom Office Cabin / Canteen, a mobile building expertly engineered to serve as both a professional office and team break space, with the added convenience of a built-in toilet. Whether you’re managing construction crews, coordinating large-scale outdoor events, or simply need a secure, weather-resistant workspace, this unit delivers comfort, privacy, and practicality in one smart, portable design.
Made with anti-vandal steel and fitted with lighting, electrical outlets, a designated access toilet, and internal storage, this modular cabin keeps your crew efficient and organized on any jobsite or terrain.
Specifications
External Dimensions: 32 ft (L) × 10 ft (W) × 8.5 ft (H) (Approx. 9.75m × 3.05m × 2.59m)
Structure: Heavy-duty galvanized steel with anti-vandal construction
Exterior Finish: Graphite grey protective enamel coating
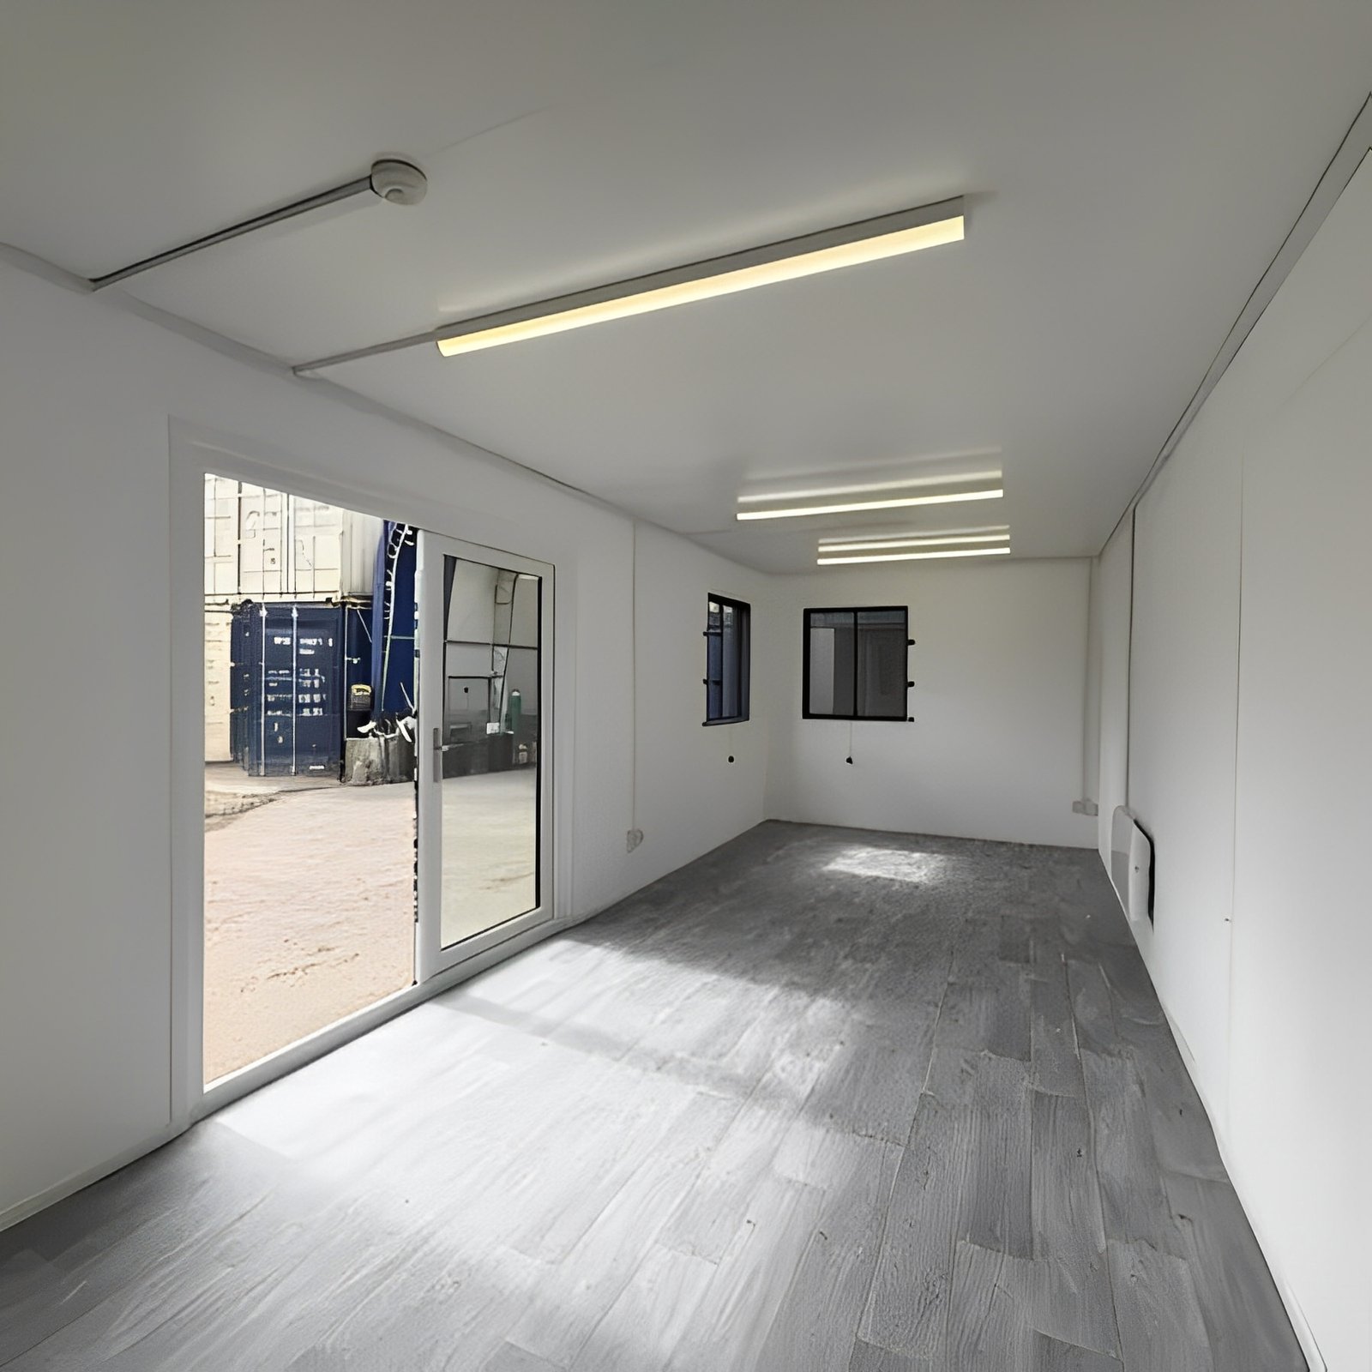
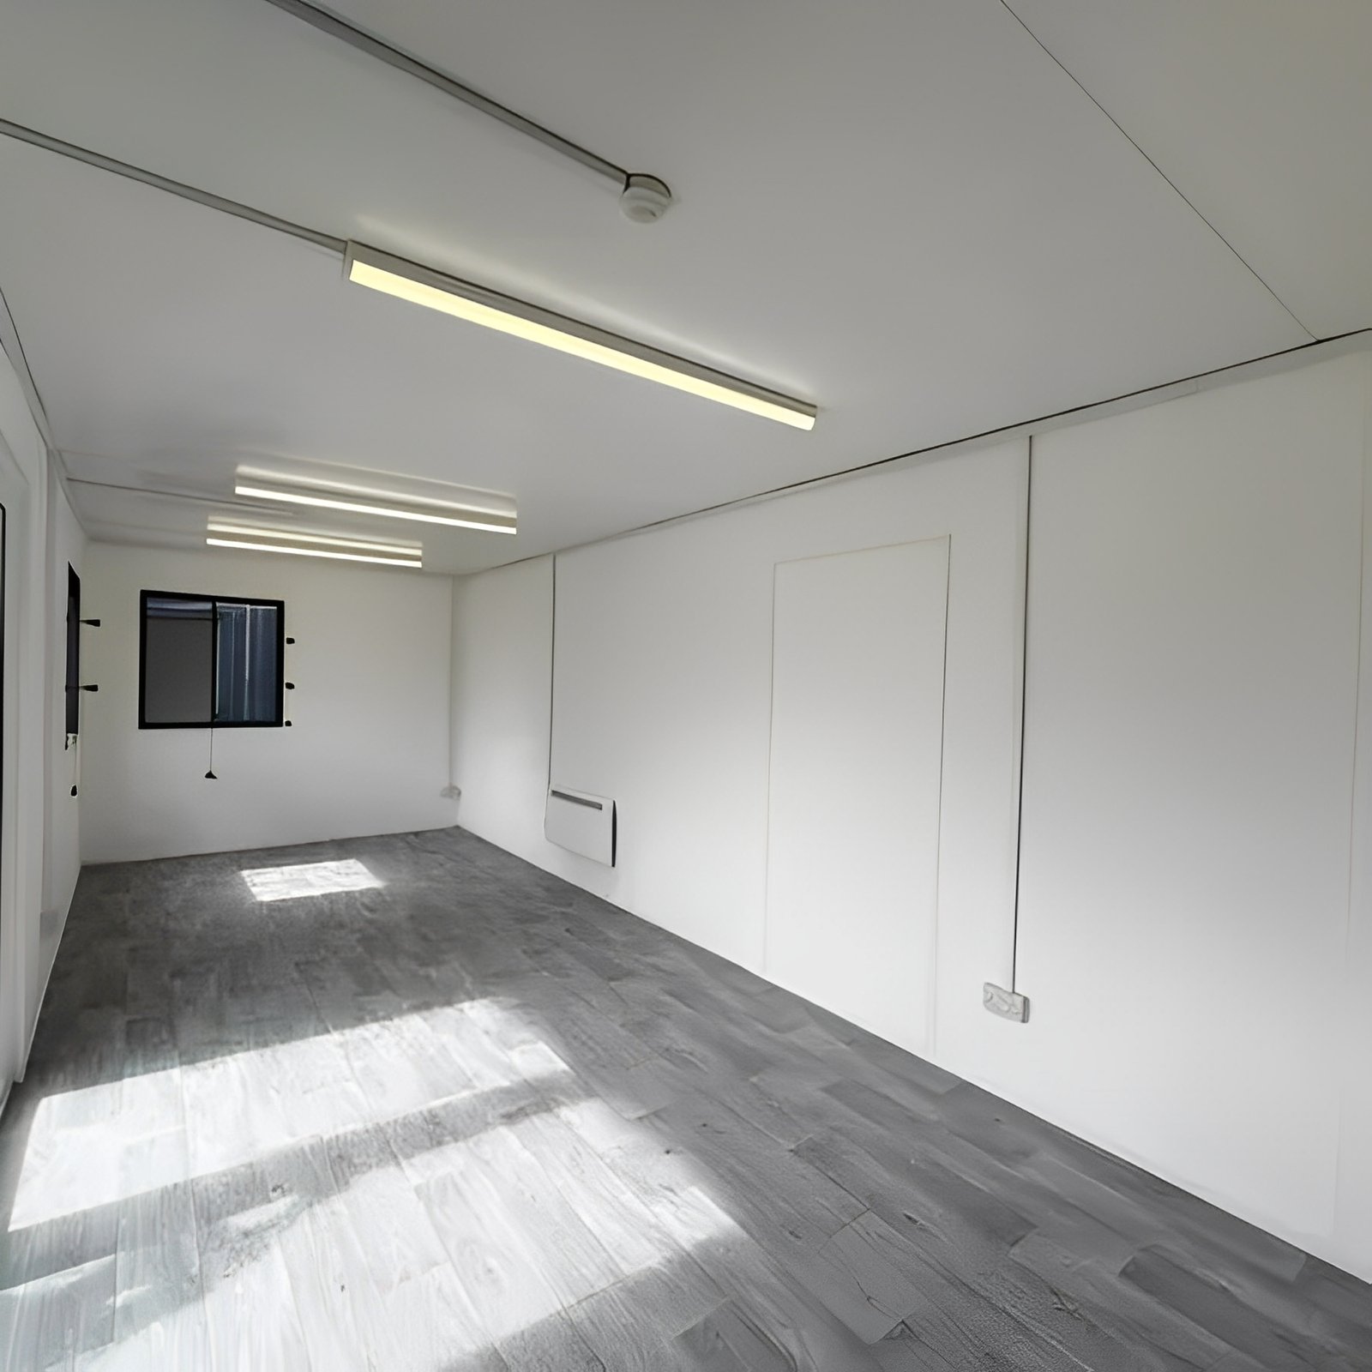
Interior Layout: Open-plan office/canteen area with dedicated toilet and storage room
Flooring: Hard-wearing vinyl throughout
Lighting: Ceiling-mounted LED tube lights (energy-efficient)
Sockets: 3-4 double 230V electrical outlets (customizable)
Climate Control: Electric wall-mounted heater (additional HVAC optional)
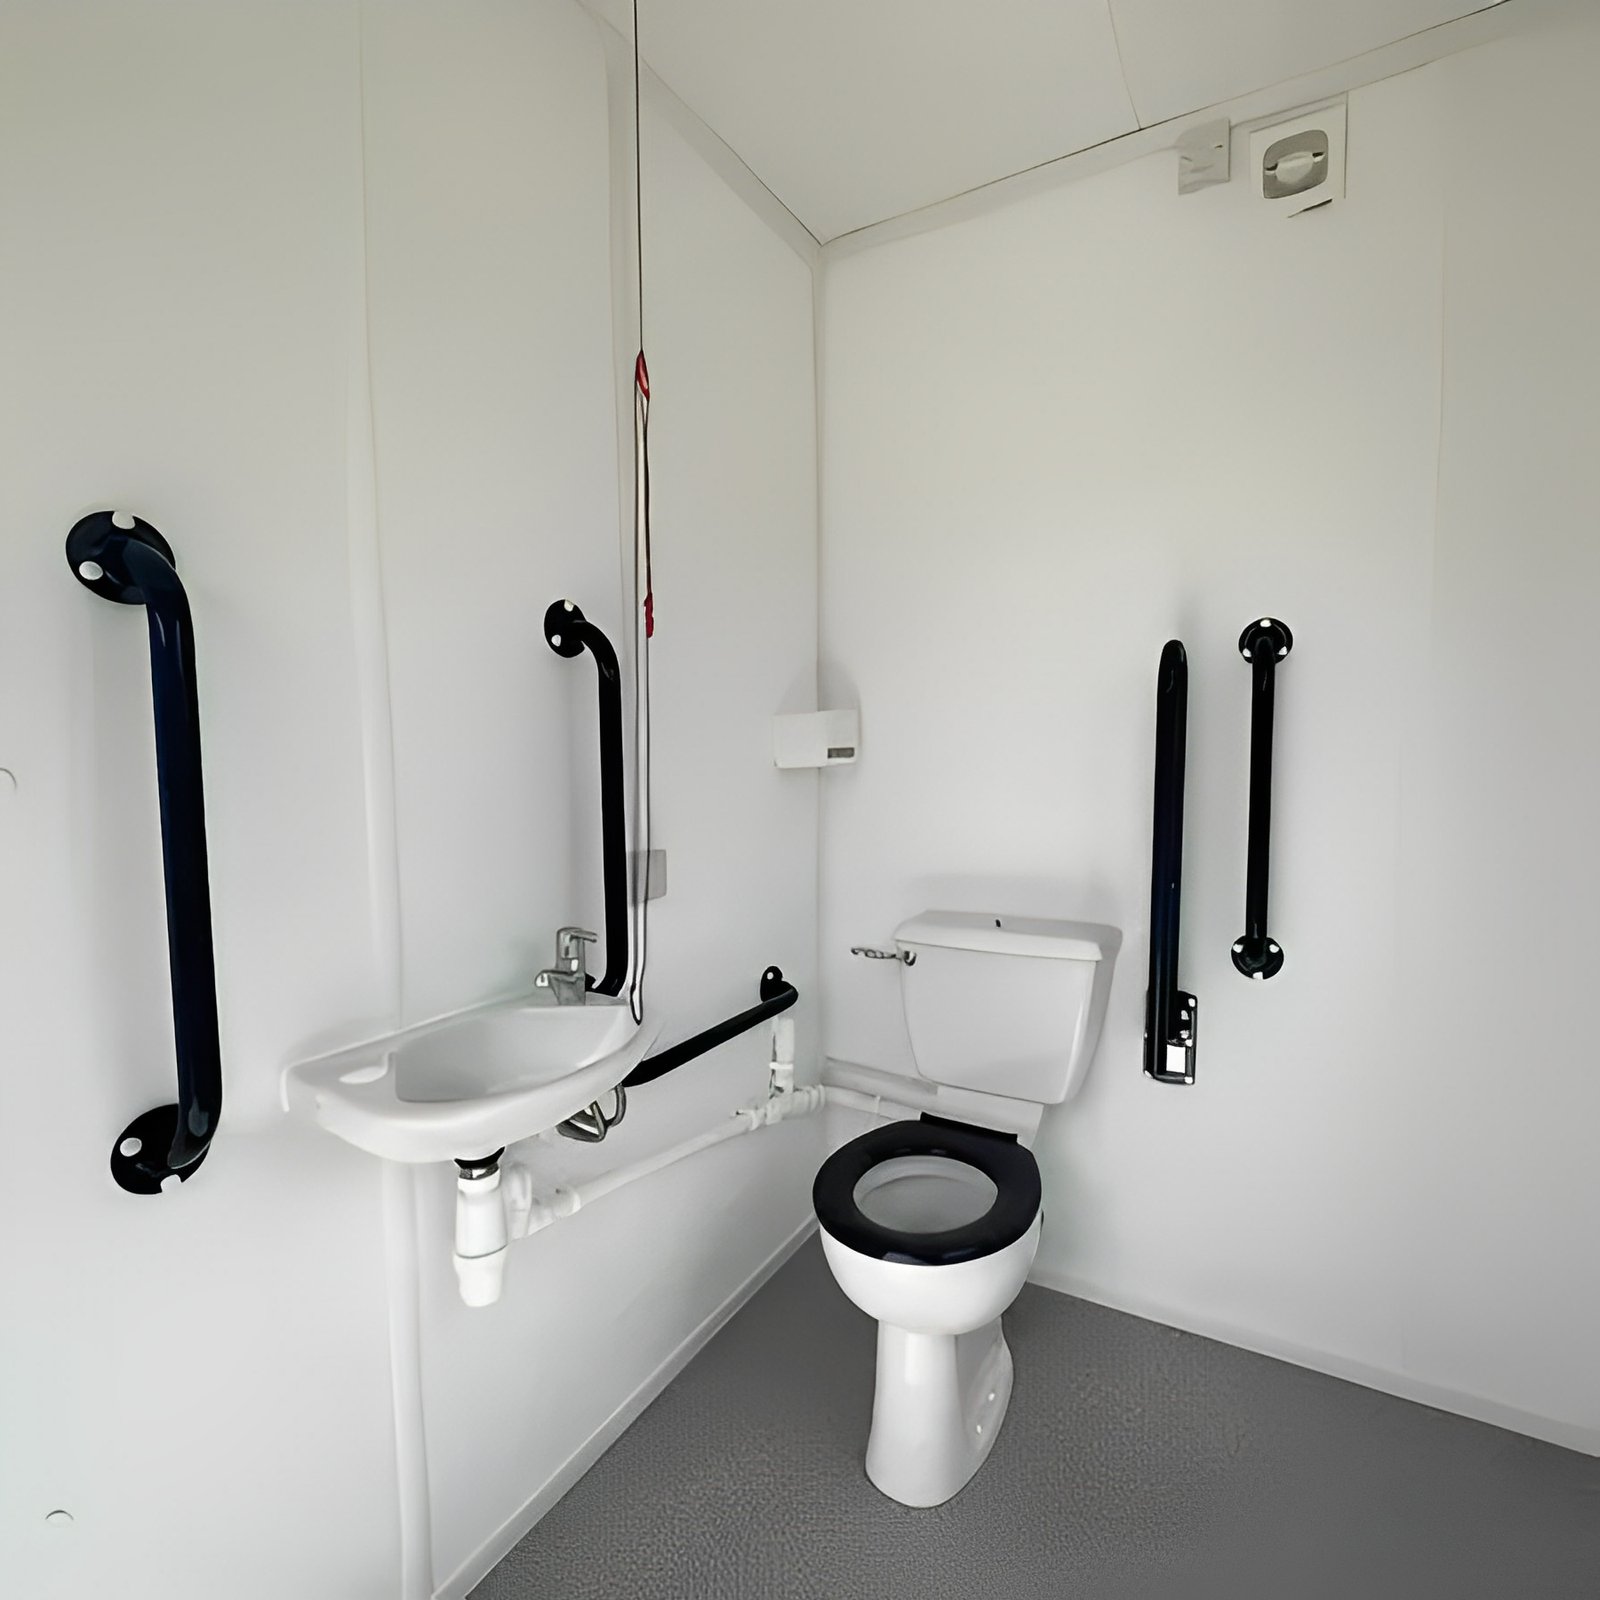
Toilet Facility: Fully plumbed access toilet with extractor fan, basin, and LED light
Windows: 2-3 sliding windows with anti-vandal external shutters
Doors:
• 1 × Steel security entrance door (lockable)
• 1 × Internal door to toilet
• Optional storage closet access door Power Consumer unit installed with breaker panel Transport Crane-liftable, forklift-ready chassis Setup Quick-connect design for fast assembly on delivery
Ideal Use Cases
- Construction site headquarters
- Outdoor event operations or first-aid stations
- Forestry and environmental projects
- Roadwork and temporary infrastructure support
- Modular team offices for satellite teams or campuses